Door Project Wizard
Configure Your Door
Choose the project type, preview the door setup, and confirm the calculated unit, rough opening, brickmold, and masonry sizes.
Single Entry Door
One exterior entry door.
Double Entry Door
A pair of exterior doors.
Door with Sidelites
Door with glass side panels.
Interior Door
Inside the home.
Patio Door
Rear or patio entry.
Not Sure
Nick's can help review it.
Planning an interior-door project? Nick's typical interior project often includes 12–23 doors. Choose whether this is one interior door or multiple doors. For multiple doors, you can upload an existing Door List or build your Door List here.
Door Configuration
Choose Your Door Configuration
Door Type
Single Door
Double Door
Door Slab Width
— Choose Measurement Type —
Enter the width and height for the measurement type selected above. The calculated dimensions below will update automatically.
Door Slab Height
— Choose Measurement Type —
Sidelights
None
One Sidelight
Two Sidelights
Sidelight Width
10"
12"
14"
16"
18"
Sidelight Option
Fixed / None
1 Active
1 Venting
1 Active + 1 Venting
2 Venting
Venting sidelight options require a 14" or larger sidelight width for lock mechanism clearance.
Live Preview
Your Door Configuration
The preview updates as you select door type, width, height, and sidelites.
Single Door
36" × 6'-8"
No Sidelights
Calculated Dimensions
Your Calculated Sizes
Unit Size
—
Overall outside dimension of the prehung door unit.
Rough Opening
—
Framed opening size with room for shimming and adjustment.
Masonry Opening
—
Important when brick, stone, stucco, siding, or trim surrounds the door.
Calculator results are based on Nick's standard prehung door sizing rules. Custom units, special jambs, installation conditions, or field conditions may vary. Always confirm final sizing before ordering.
Special Sizing / Cut-Down Notes
Optional
?
Use this box for anything that does not match the standard choices. Examples include cut-down height, an unusual opening, an unlisted jamb size, or an out-of-square condition.
Multiple-Door Project
Create Your Door List
Your Door List can include any combination of entry, patio, double, sidelite, and interior doors.
How would you like to create your Door List?
📄
Upload My Door List
Upload a PDF, spreadsheet, builder plan, handwritten list, or photo.
✏️
Build My Door List Here
Add one door at a time and duplicate similar doors to save time.
Upload Your Door List Nick's can review PDFs, spreadsheets, plans, handwritten lists, and clear photos.
Download Nick's Fillable Door Schedule to organize
multiple doors before submitting your project. It's ideal for
builders, remodelers, architects, and homeowners with several openings.
Open the PDF in a new tab, complete it at your convenience,
save it, then return here to upload it.
Build Your Door Schedule
Add each different door configuration below. If several doors are the same size and style, enter them on one row and use Quantity . Use Duplicate when the next door is similar.
3 door rows
Qty
Door Type
Style / Model ?
Measurement Type ?
Width ?
Height ?
Swing ?
Jamb Depth ?
Sidelites ?
Actions
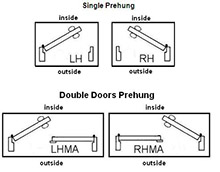
Measurements: Choose what you measured — Door Slab, Rough Opening, or Brick / Stone / Stucco Opening — then enter the width and height exactly as you took them; fractions are okay. For double doors, Ball Catch and Astragal are intentionally not requested. If you are unsure about handing or an opening measurement, choose Not Sure .
+ Add Door Row
Duplicate Previous Row
Door Size Calculator